Transforming an interior is not just about changing the color on the walls or moving a sofa. The choices that shift a space from the ordinary to the unique involve technical decisions regarding materials, proportions, and the visual hierarchy of elements in each room.
Air Quality and Interior Decoration Materials: A Structuring Criterion
The choice of wall coverings or upholstery fabrics impacts the air quality of the home for several years. Paints rated A+ for VOC emissions are no longer a niche option: they are the standard expected by interior design professionals for any transformation project.
We recommend systematically checking the health label of products before purchase. A decorative coating or non-woven wallpaper based on solvents can cause chronic irritations that are difficult for occupants to attribute to the decoration. Natural textiles such as linen, hemp, or organic cotton limit this chemical load while providing textures that synthetic fibers cannot replicate.
Specifically, in a living room makeover project, replacing polyester curtains with washed linen panels changes not only the drape of the fabric but also the light filtration and the concentration of volatile compounds. This type of decision, often overlooked in mainstream guides, ultimately determines the real comfort of a space over time.

Modular Furniture and Multi-Functional Spaces: Rethinking the Layout Plan
The rise of remote work has changed the function of many rooms. A living room that also serves as an office three days a week cannot be arranged like a traditional living room. We observe that modular furniture transforms the same space without compromising on style, provided that proportions are carefully considered.
The resources available on espace-deco.be illustrate this approach well, where each piece of furniture responds to a real use rather than a passing trend.
A foldable desk integrated into a wall storage unit, a lift-top coffee table, or a sofa with a reconfigurable seat are not gadgets. They are responses to a specific architectural constraint: the average size of living spaces in recent homes requires overlapping functions.
Proportions and Flow in the Living Room
A common mistake is to oversize seating at the expense of flow. A clear passage of at least the width of a body between each group of furniture maintains the readability of the room. Below this, even a spacious living room appears cluttered.
Favoring low furniture (consoles, buffets, side tables) in the first half of the visual field from the entrance creates a depth that tall furniture cancels out. This principle of vertical hierarchy also applies to shelves: the largest objects at the bottom, the lightest at the top.
Color Palette and Materials: Building a Coherent Decorative Identity
Working with a restricted palette of three to five shades yields far more refined results than the accumulation of colors over time. We use the method known as the 60-30-10 ratio:
- The dominant color covers about three-fifths of the visible surfaces (walls, floor, large pieces of furniture)
- The secondary color occupies medium-sized elements (curtains, rugs, accent chairs)
- The accent color is limited to accessories and decorative objects (cushions, vases, frames, lighting)
This ratio is not arbitrary. It replicates the way the eye prioritizes planes in a space. An accent color that is too prominent loses its role as a visual punctuation and can be visually tiring.
Playing with Materials Rather Than Shades
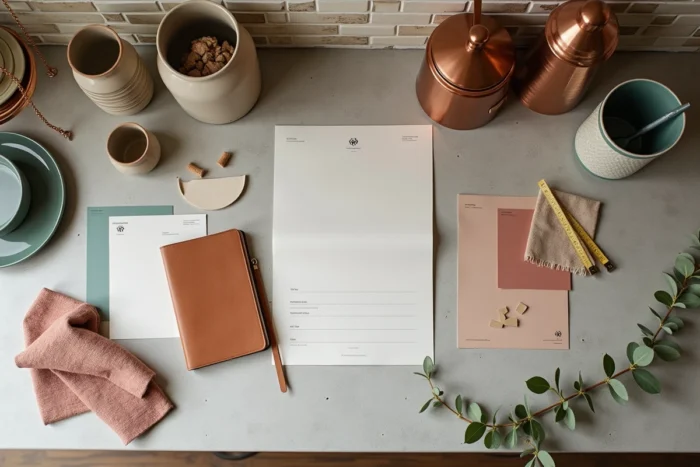
A monochromatic interior (range of beiges, grays, or off-whites) gains its personality through the contrast of materials. Raw wood against brushed metal, corduroy against crumpled linen, matte ceramic against smoked glass: these tactile oppositions create richness without adding color.
The basic rule: each room should contain at least three different families of materials. Below this, the space lacks dimension. Beyond five, the reading becomes confusing.
Layered Lighting: The Technique That Changes the Perception of a Room
Lighting remains the most underutilized lever in transforming an interior. A single ceiling light flattens volumes and eliminates contrasts. The layered approach superimposes three types of sources:
- Ambient lighting (ceiling light, pendant, recessed spots) provides general brightness
- Task lighting (desk lamp, reading lamp, under-cabinet lighting) targets activity areas
- Accent lighting (directional wall sconces, LED strips, table lamps) sculpts volumes and highlights specific elements
Layering these three types in each room allows for modulation of the atmosphere according to the time of day and usage. A living room lit only by two table lamps and a wall sconce in the evening feels entirely different from the same living room under a ceiling light at noon.
Color Temperature and Consistency
Mixing cool white and warm white bulbs in the same room creates a visual discomfort that most occupants feel without being able to identify it. We recommend sticking to a single temperature per zone: warm white around 2,700 K for relaxation spaces, neutral white for work areas.
Dimmers add flexibility that standard switches do not allow. In a living room decoration project, the dimmer represents a modest investment that radically transforms the use of light.
The transformation of an interior relies on both technical and aesthetic decisions. Low-emission materials, furniture sized for actual uses, a structured color palette, and layered lighting form a coherent foundation. Style and originality arise from these foundations, not from their absence.