
The renovation of a home today follows very different logics depending on whether it responds to a regulatory obligation, a need for comfort, or an adaptation of housing uses. Comparing these three drivers of work allows us to measure where the efforts of homeowners are concentrated and which areas absorb the largest share of the renovation budget.
Mandatory energy renovation or comfort renovation: gaps in priorities
Since the gradual implementation of the Climate and Resilience law, homes rated F and G in the energy performance diagnosis (DPE) are increasingly constrained: prohibition on raising rents, followed by a gradual withdrawal from the rental market. This timeline pushes landlords to renovate urgently, often without an associated aesthetic project.
In contrast, owner-occupiers who renovate for comfort make different trade-offs. Their budget is divided between insulation, interior layout, and decorative finishes. The table below summarizes the typical gaps between these two profiles.
| Criterion | Energy renovation (DPE constraint) | Comfort/layout renovation |
|---|---|---|
| Main trigger | Regulatory obligation (Climate law) | Improvement of living conditions |
| Priority areas | Insulation, ventilation, heating | Layout, coverings, brightness |
| Profitability horizon | Maintaining rental value | Value added at resale, daily well-being |
| Use of an architect | Rare (targeted technical intervention) | Frequent as soon as partitions are moved |
| Share of home automation | Low (connected thermostat) | Growing (lighting, security, shutters) |
Specialized resources help navigate between these two logics, such as https://www.idhabitat.fr/, which brings together guides on residential layout and renovation.

Insulation and ventilation: the often underestimated technical foundation
Regardless of the reason for the work, the thermal envelope of the building conditions the final result. Renovating a kitchen or creating a telecommuting space without addressing insulation is akin to dressing a structure that will continue to lose thermal comfort.
Order of intervention on the envelope
Construction professionals agree on a logical sequence: first address the roof (the largest area of heat loss), then the walls, followed by the windows, and finish with the ground floor. Reversing this order generates additional costs, as each subsequent area must compensate for the shortcomings of the previous one.
- The roof represents the most significant heat loss area in an uninsulated single-family home, making it the number one technical priority.
- Replacing windows without insulating adjacent walls creates thermal bridges at junctions, reducing the expected gain.
- Controlled mechanical ventilation (VMC) must be sized after insulation, as a building made airtight without appropriate air renewal degrades indoor air quality.
Tackling insulation before interior layout avoids having to redo finishes. This point may seem obvious, but the majority of budget overruns stem from a reverse sequence.
Multigenerational adaptation and well-being: an expanding renovation segment
Recent market studies identify a growing segment: renovations focused on well-being and multigenerational cohabitation. The aging population and the continuation of prolonged telecommuting push households to rethink room distribution.
Creating autonomous zones in an existing home
Adding an independent studio, a separate entrance, or an additional bathroom transforms a classic house into an adaptable habitat. These works often involve plumbing, electricity, and partitions in a single phase of construction.
Natural light, air quality, and acoustics between spaces become full-fledged design criteria, alongside surface area or storage. A home renovated for well-being integrates acoustics from the choice of partitions, not by adding a thick curtain afterward.
Integrated home automation from the structural work
The integration of smart home technology is becoming common in renovation projects. Planning for wiring or technical ducts for smart lighting, motorized shutters, and connected thermostats during construction costs significantly less than retrofitting. Running ducts during structural work notably reduces the cost of home automation integration compared to surface installation after finishes.
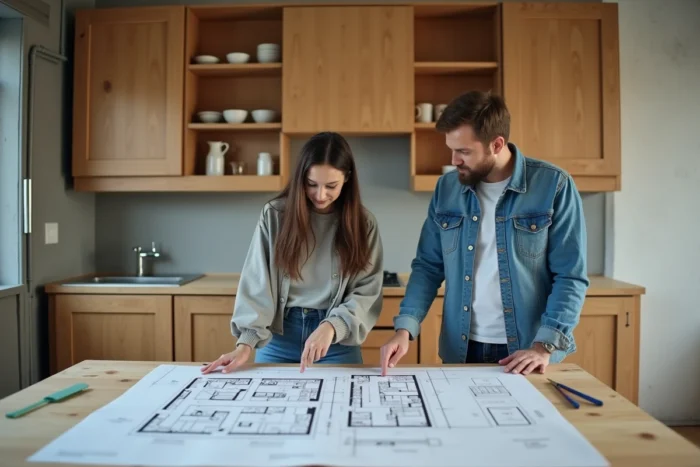
Renovation budget: the areas that overspend and those that can be controlled
Budget overruns remain the primary source of frustration in a renovation project. Two areas concentrate the majority of discrepancies between the initial estimate and the final bill.
The first concerns discoveries during construction: hidden moisture, non-compliant wiring, degraded load-bearing structure. These uncertainties cannot be eliminated, but a thorough technical diagnosis before the first strike of the hammer reduces their frequency.
The second area of overspending is the change of scope during the work. Adding an outlet, moving a partition, changing the planned tiles: each modification generates an amendment. A detailed technical file, validated before the start of construction, limits these adjustments.
- Have a structural assessment (framework, networks, moisture) conducted before validating the overall budget.
- Freeze the choice of materials and finishes before signing the estimates, not during the construction.
- Plan a financial margin for technical contingencies, integrated from the initial financing plan.
In contrast, finishing work (painting, flooring, lighting) offers more flexibility. They can be adjusted at the end of the project without compromising the structure, provided that the supports have been properly prepared in advance.
Renovating a home is better managed when distinguishing between what falls under technical constraints, regulatory obligations, and comfort choices. The best-managed projects address the thermal envelope first, freeze their scope before construction, and integrate home automation systems during structural work. The rest falls under personal arbitration, where each renovated square meter must meet a concrete use rather than a fleeting decorative trend.